Feasibility & design briefing
Translate user needs, operational objectives, site conditions and project constraints into a coordinated brief.

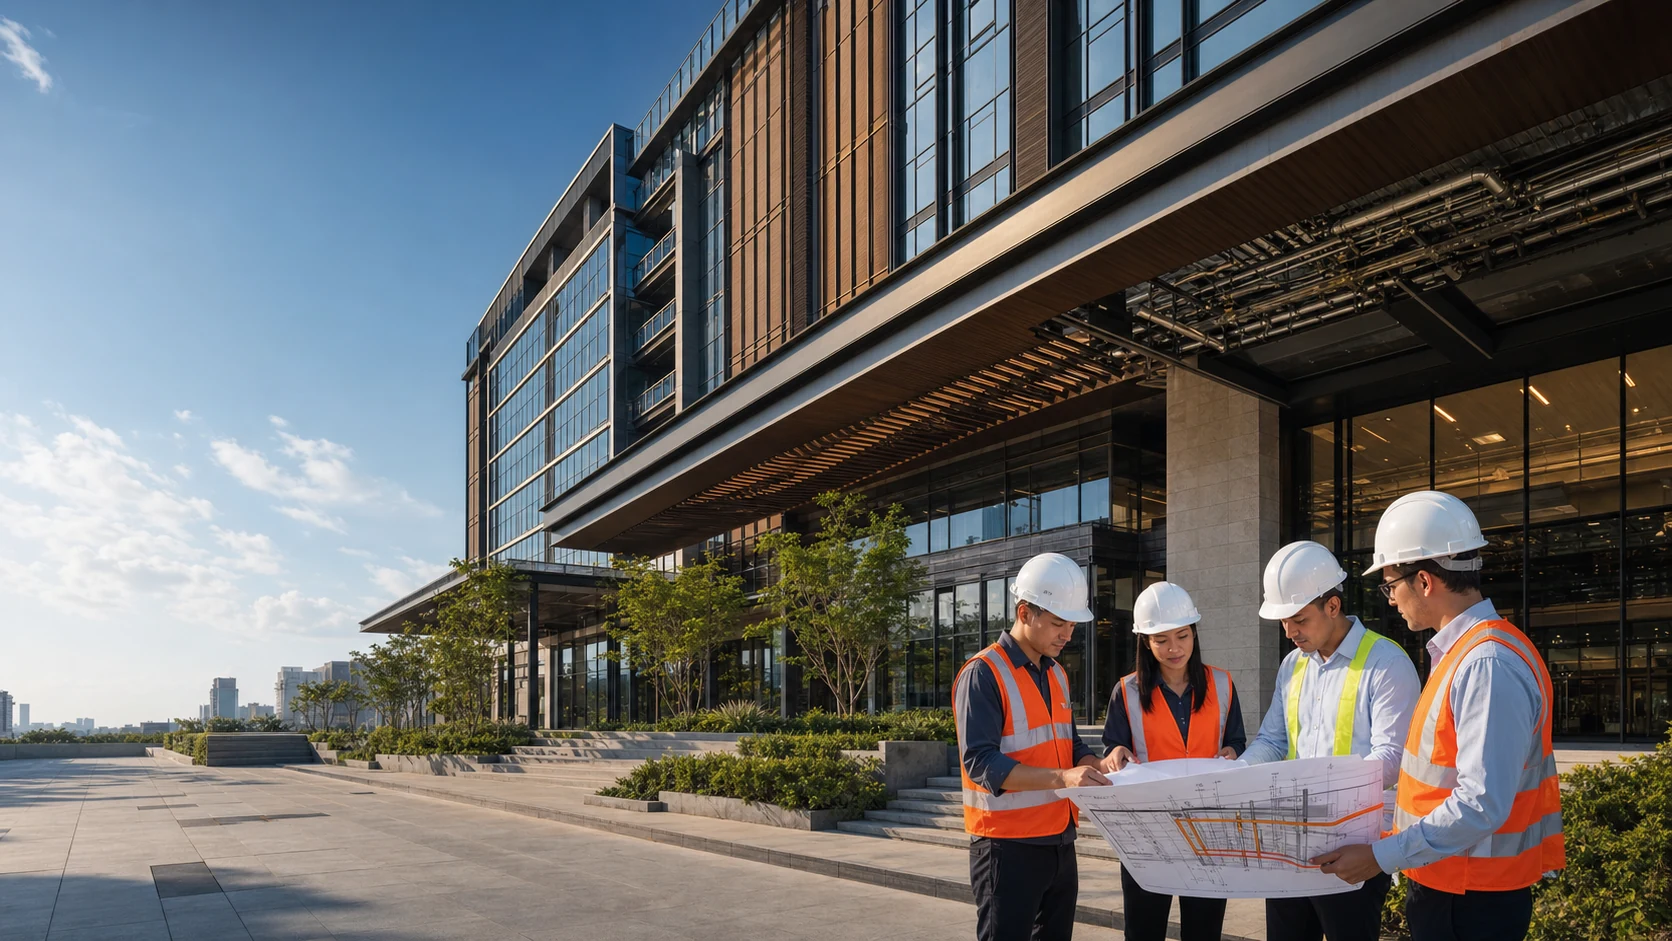
Viraya building engineering
Viraya coordinates architecture, structure and building systems to create practical, resilient and efficient environments prepared for their users and operations.
Discuss your project ↗A successful building connects the client’s objectives with user experience, technical performance, construction reality and long-term operation.
Viraya brings architectural intent, structure, mechanical, electrical, public-health and life-safety requirements into one coordinated design process. Decisions are tested against function, access, buildability, maintainability, resource use, safety and commercial priorities.
Our support covers new developments, extensions, refurbishments and mixed-use projects. Throughout each stage, the focus remains the same: identify interfaces early, document decisions clearly and prepare coordinated information that can move confidently toward procurement and construction.
Translate user needs, operational objectives, site conditions and project constraints into a coordinated brief.
Develop integrated design options around space, structure, systems, performance and project value.
Align architectural, structural, mechanical, electrical, public-health and life-safety requirements.
Consider energy, water, climate response, materials, maintainability and operational continuity.
Prepare coordinated drawings, specifications, schedules and calculations for approvals and construction.
Provide technical reviews, design clarification and interface coordination as work progresses on site.
Each building type brings a distinct combination of occupancy, systems, safety, servicing and future needs. Viraya starts with that operating context.
Flexible environments balancing business operations, occupant comfort and efficient building systems.
Coordinated developments connecting homes, amenities, retail, parking and shared infrastructure.
Accessible and durable facilities planned for community services, safety and long-term use.
Purpose-led buildings aligned with equipment, process flows, servicing and operational continuity.
Viraya uses a structured workflow to keep disciplines and stakeholders aligned as decisions become more detailed and delivery risks become more specific.
Establish users, operations, site conditions, programme, budget and technical priorities.
Advance architecture and engineering systems together while reviewing interfaces and trade-offs.
Produce clear technical outputs supporting approvals, procurement, coordination and construction.
Review technical submissions, address questions and help maintain coordinated intent on site.