HVAC & ventilation
Calculate loads and develop plant, air distribution, ventilation and thermal-control solutions for the intended use.

Departments
Viraya engineers heating, cooling, ventilation, water and pumping systems around real demand, buildability, safe operation and long-term maintenance.
Plan your systems ↗Mechanical engineering determines how a building breathes, maintains comfort, moves water and supports the activities inside it.
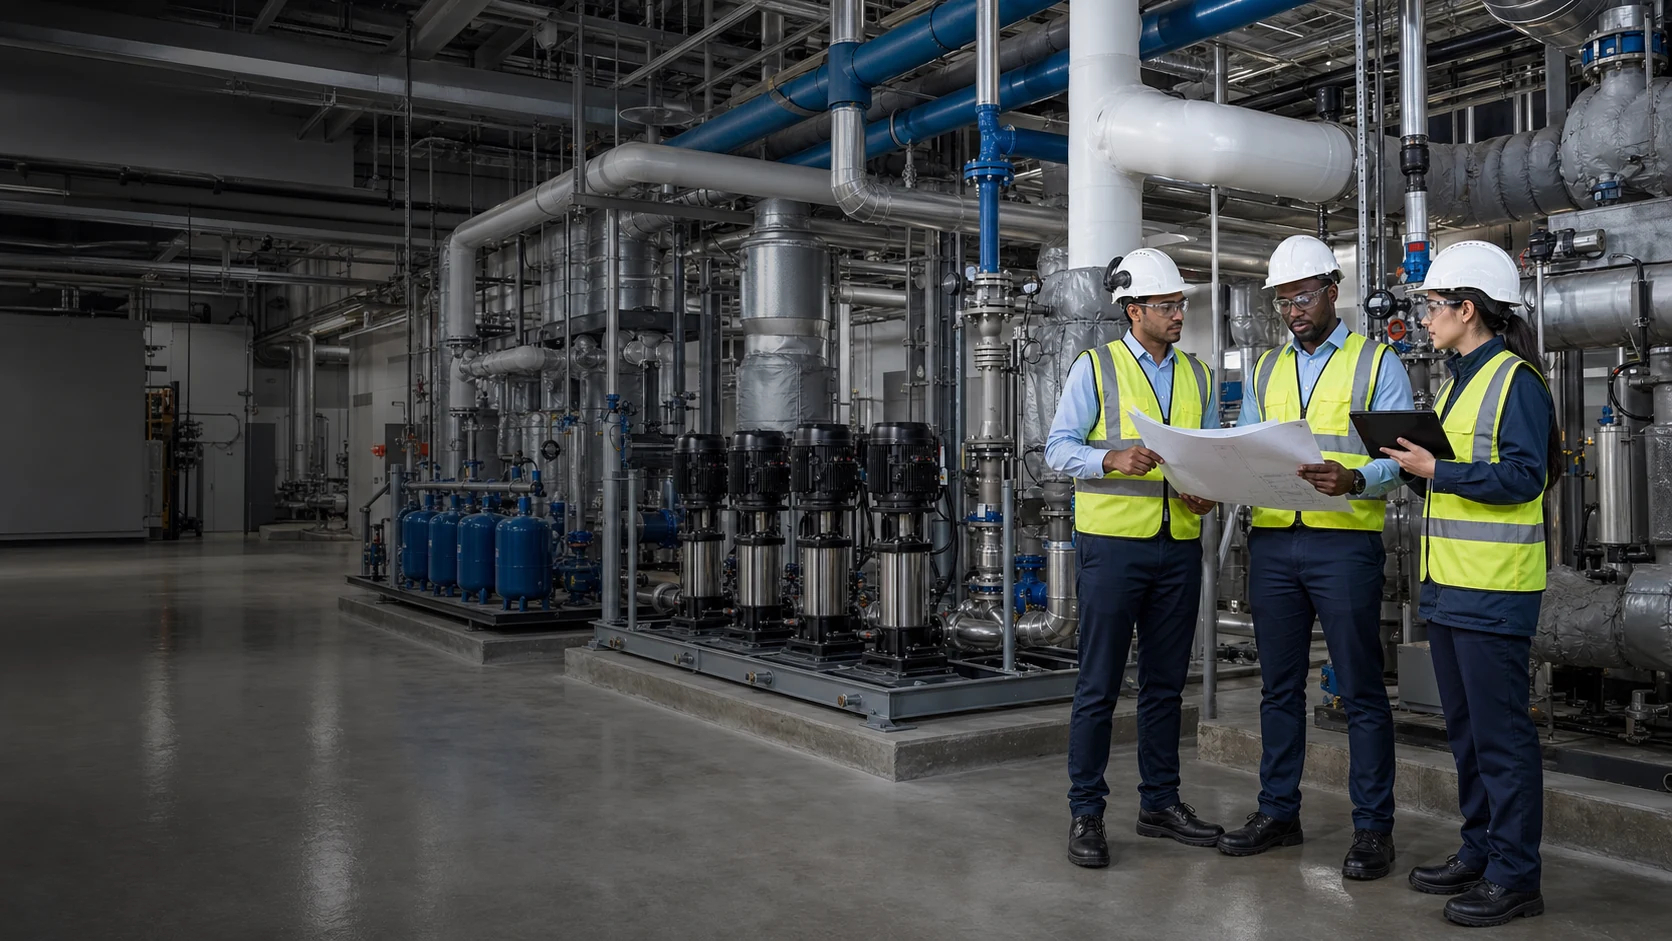
Viraya develops mechanical strategies from early load and demand studies through equipment selection, distribution design and multidisciplinary coordination. Our India and Nigeria teams resolve plant space, shafts, ceiling zones, controls, power interfaces, drainage and access for safe maintenance as part of the design.
Our work can include HVAC, domestic water, hot water, drainage, pumping, irrigation, rainwater and specialist systems for kitchens, pools or process-support spaces. Fire-water and suppression interfaces are coordinated against project requirements with appropriate specialist input. Testing and commissioning support helps connect design intent to installed performance.
Calculate loads and develop plant, air distribution, ventilation and thermal-control solutions for the intended use.
Design domestic water, hot-water, sanitary and drainage networks with appropriate storage and pressure control.
Coordinate storage, pumping, distribution and suppression interfaces around the identified project requirements.
Develop pump duties, irrigation, rainwater collection and controlled water-distribution strategies.
Support kitchens, pools, water features and other equipment-led spaces with coordinated services and controls.
Define control intent and support inspections, testing, balancing, diagnostics and operational readiness.
Viraya aligns human needs, technical performance and service access so mechanical systems can be installed clearly and operated responsibly.
Temperature, ventilation, air movement and acoustic considerations aligned with occupancy and climate.
Storage, pressure, supply, heating and drainage planned for demand, hygiene and maintenance access.
Mechanical services coordinated with fire strategy, emergency operation and other building disciplines.
Equipment, controls, access and monitoring considered around commissioning and future maintenance.
Our workflow connects technical analysis to equipment, distribution, controls and the realities of installation and maintenance.
Review climate, occupancy, activities, comfort, water demand, resilience and specialist needs.
Calculate thermal loads, airflow, water flow, pressure, storage, pumping and diversity.
Integrate plant, routes, shafts, ceilings, controls, power, structure and maintenance clearances.
Develop documentation and support reviews, inspections, testing and commissioning activities.